A project in four chapters
From first measure
to lived-in place.
01
Read what is there
Courtyards, thresholds and long-standing structures remind us to begin with climate, movement and what a place already knows.

02
Establish an order
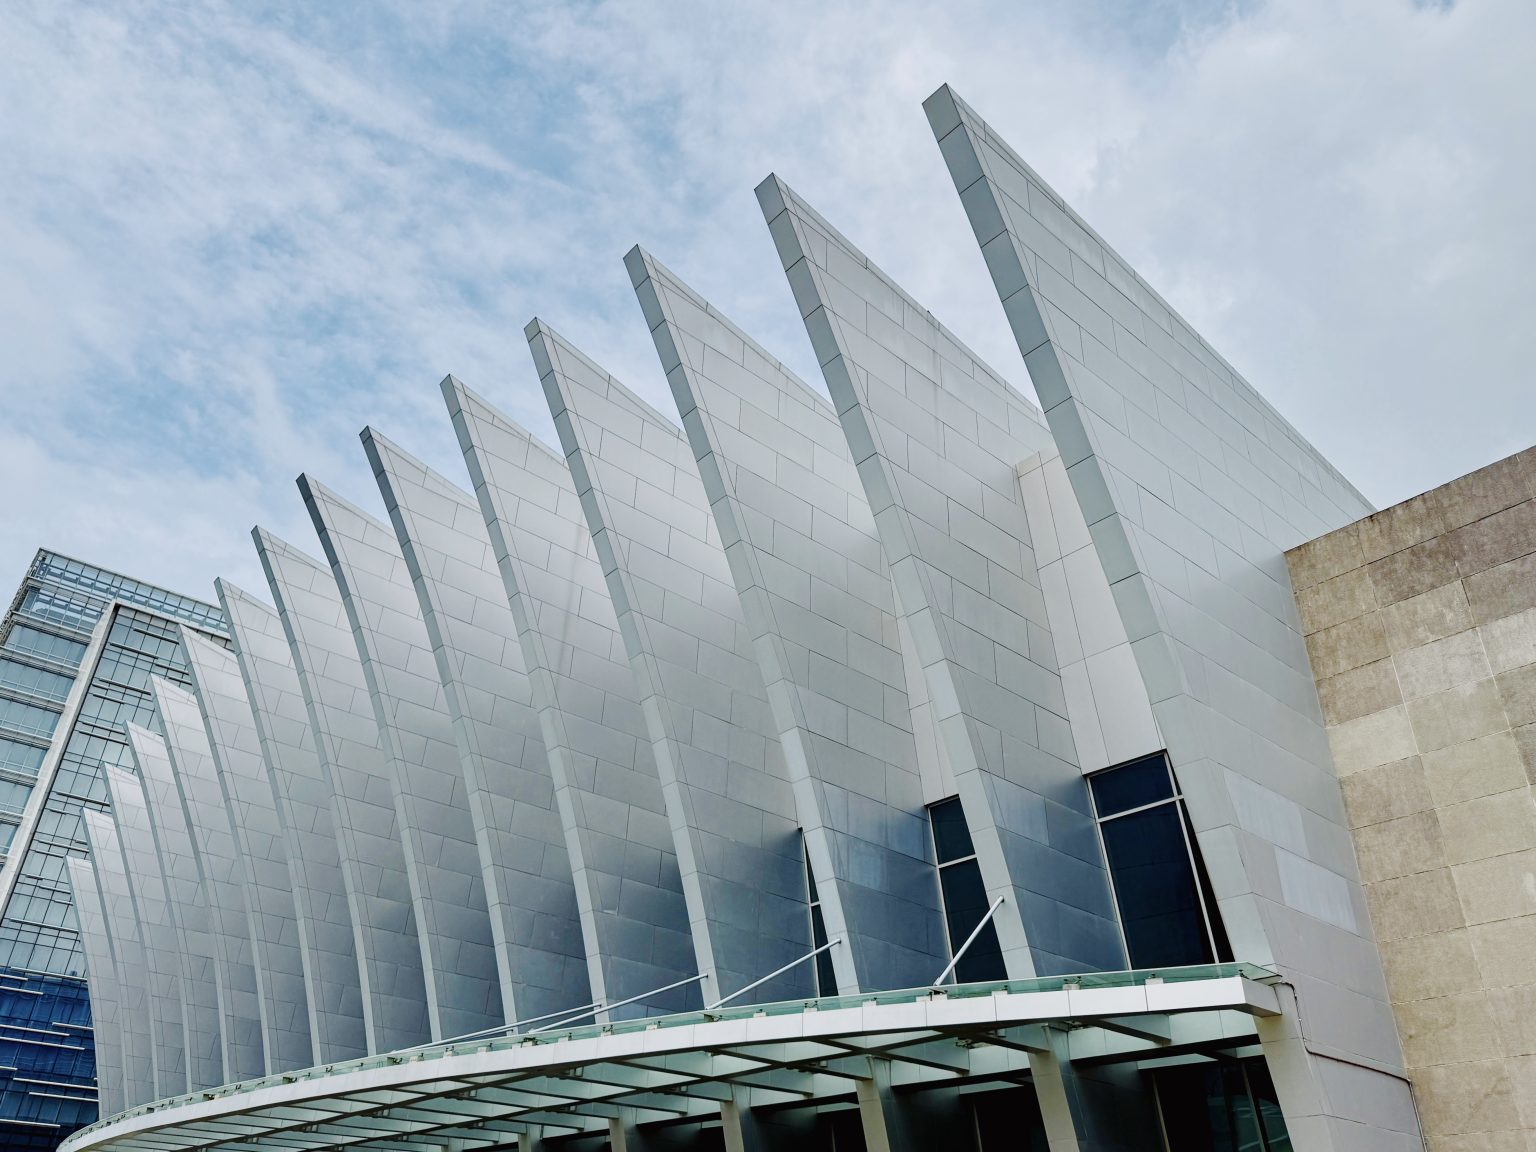
A contemporary civic facade is our reference for rhythm and depth. Plans and models then test how that order belongs to this brief.
03
Resolve the material
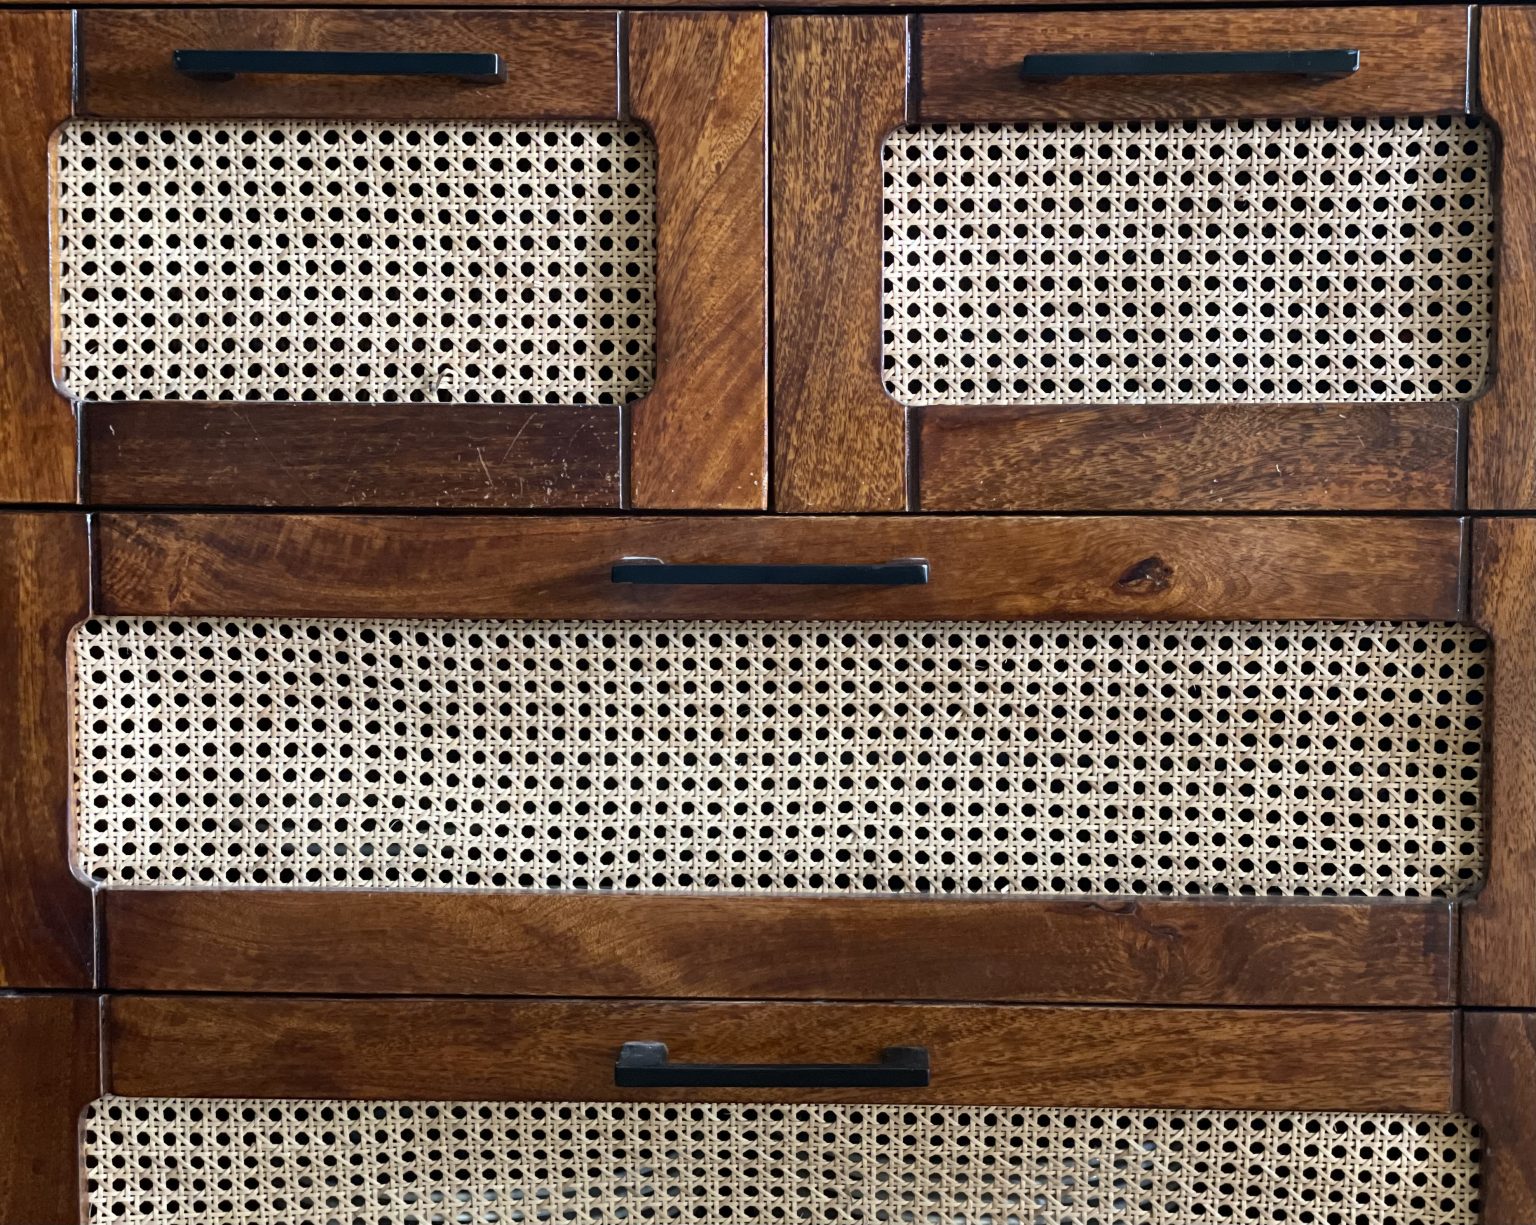
A woven cabinet becomes a study in grain, shadow and touch. Samples and full-scale details turn those qualities into buildable instructions.
04
Plan for daily life
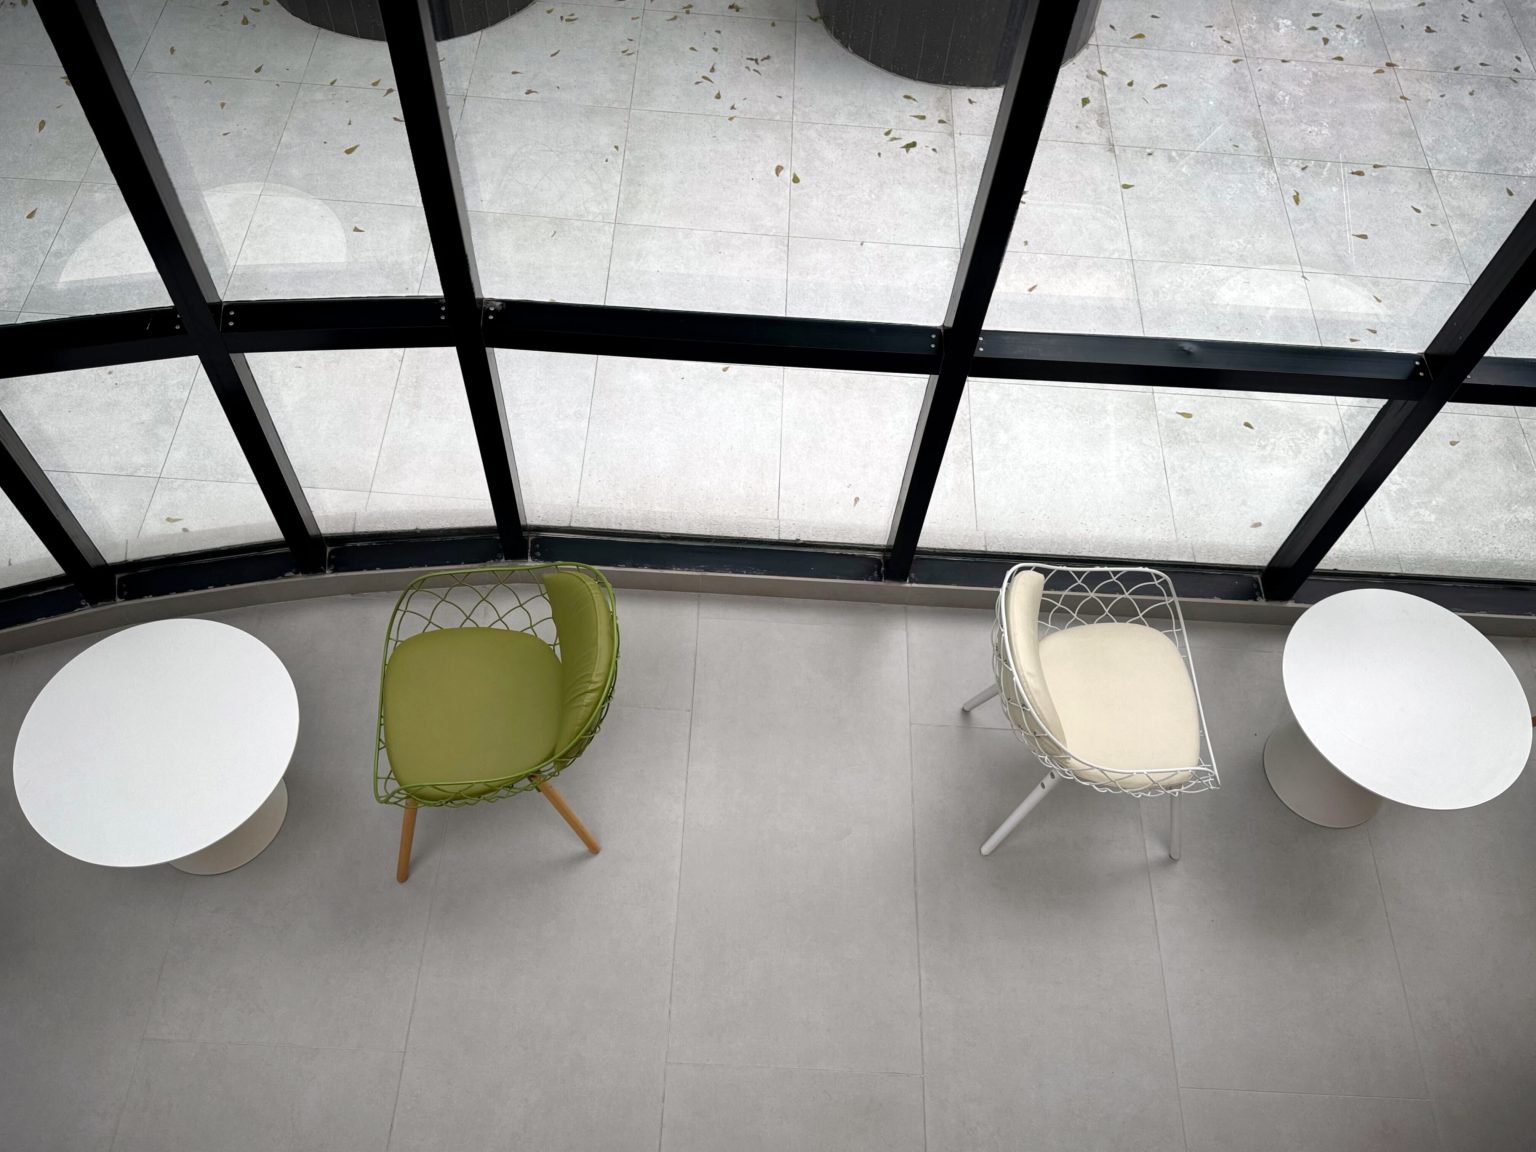
Tables gathered beside generous windows are a useful reminder: the finished room is a setting for ordinary routines, not the final photograph.