Part two
The corridor was the last thing anyone designed.
Every room on the plan had a client, a budget line and a person who would answer for it. The corridor had none of those, which is why it was drawn last and why, for a year, it was the only part of the building that everyone used and nobody liked.
The fix was not a material. It was a decision to let the corridor be wider than it needed to be at one end, so that the walk from the door to the far studio started somewhere that felt like a place rather than a gap between two of them.
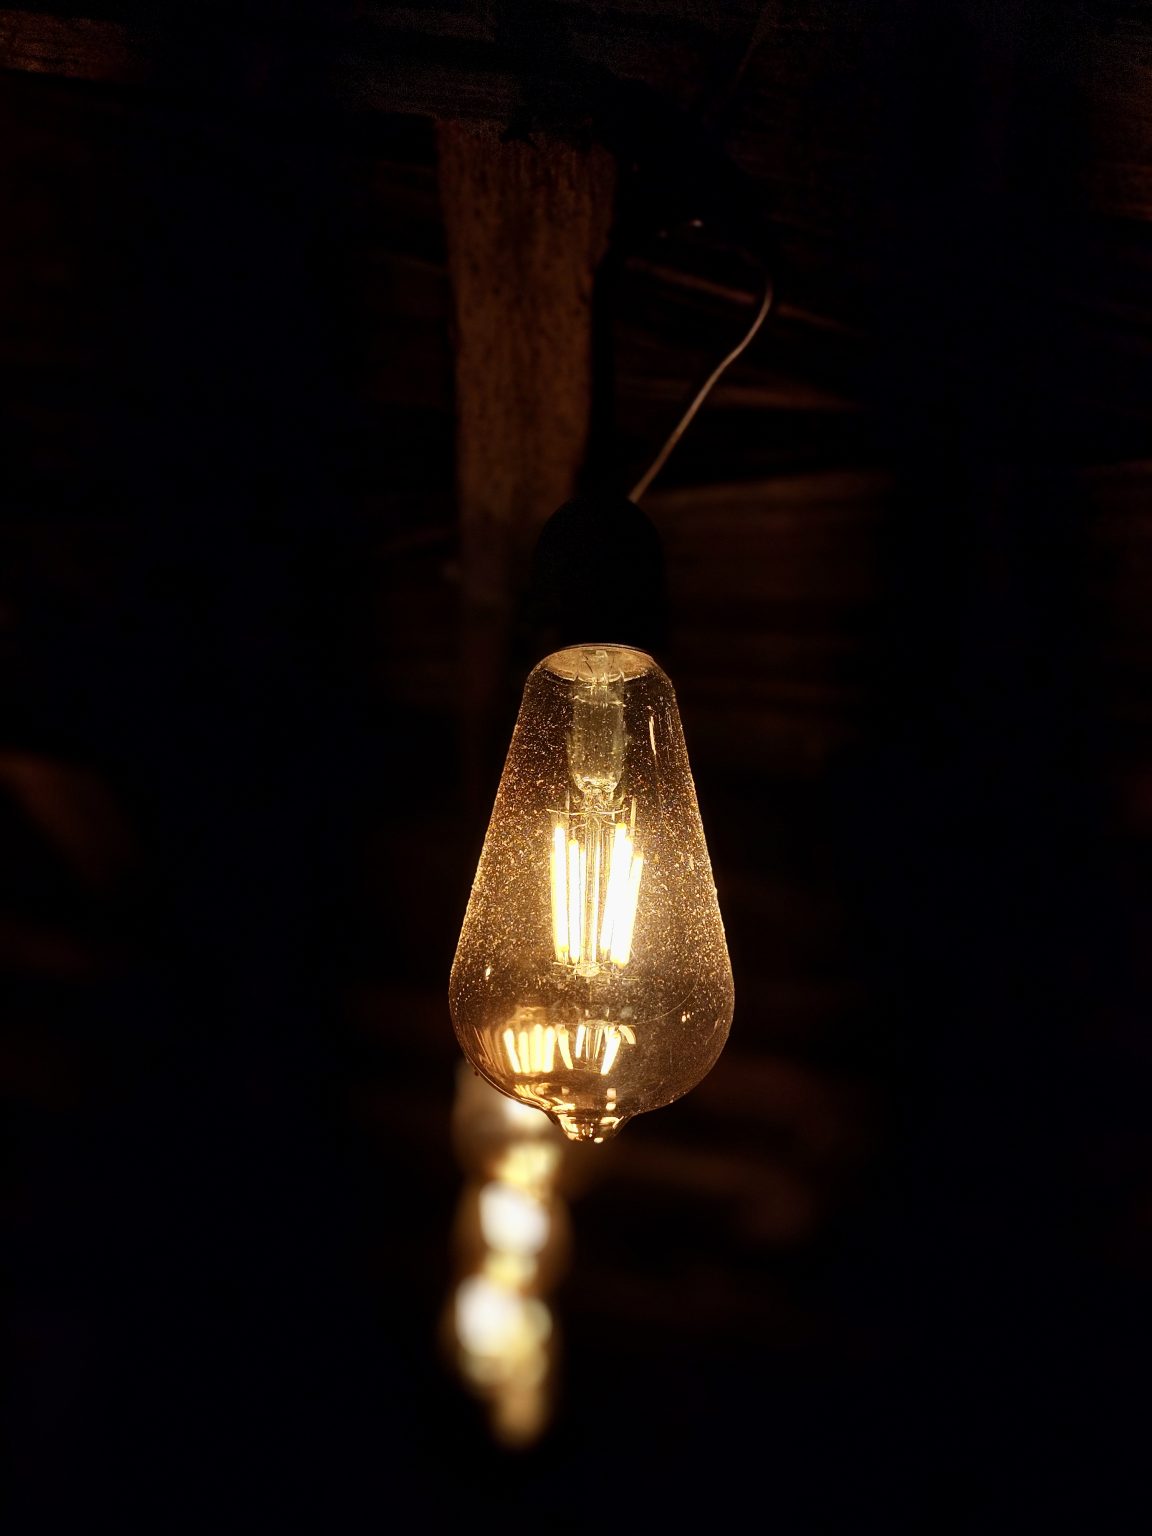
Fig. 01
A pendant light against a dark ceiling: a reference for the warm, focused lighting at the entrance.
It cost four square metres of a store cupboard that nobody has since missed. What it bought was harder to put on the plan: the building now has a front, and people who arrive know within a step which way to turn.
That is the pattern of most of the good decisions in this building. None of them added anything. Each one took something away from the part of the plan that had an owner and gave it to the part that did not.